Heritage window costs in Dorking: seven worked examples
There is no price list here. Window prices depend on size, finish, access and the state of the openings, so a list per window misleads more than it helps. These are seven typical whole jobs on Dorking house types, smallest first, each with the range a job like it normally falls in.
Each example is an illustration of a typical job of that kind, not a record of a particular house. What you actually pay is set by the installer's written quote, once a surveyor has seen your windows in Dorking.
Illustrative example of a typical job
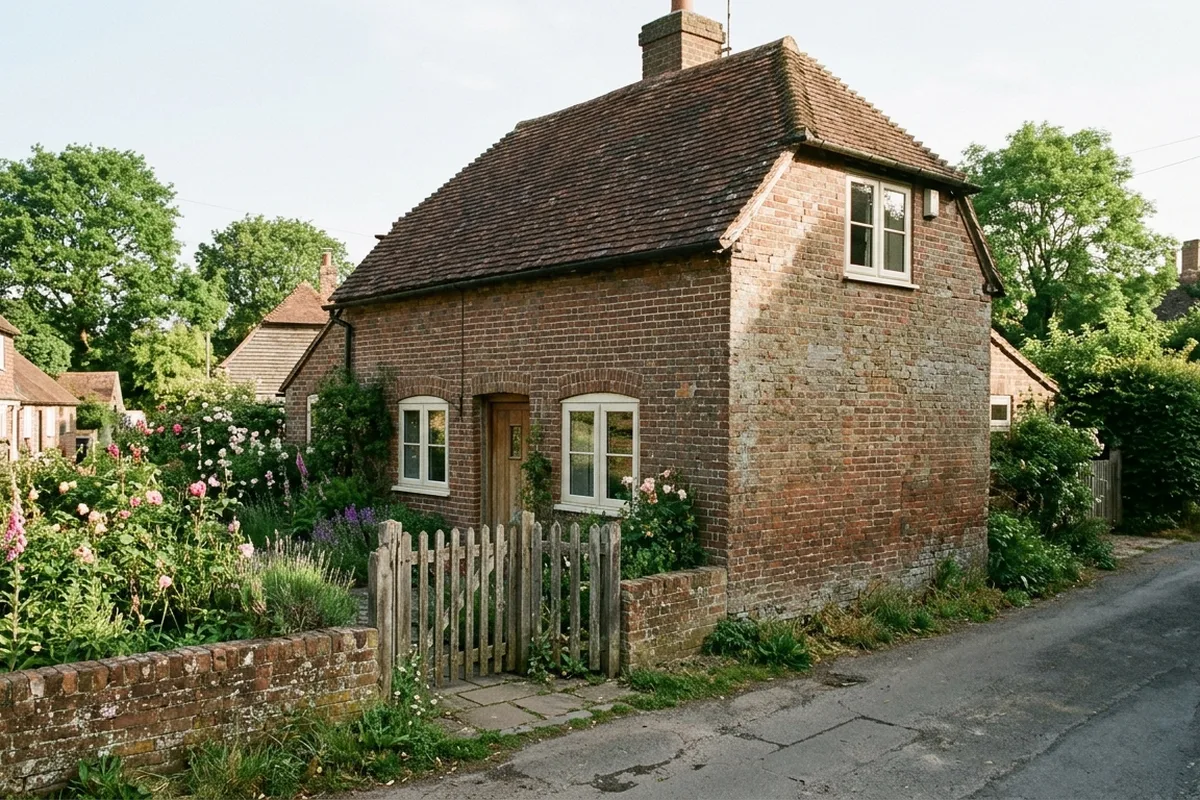
Four casements in an old Westcott cottage
Westcott still has many buildings from before 1800 on the lanes off the A25, a few of them thatched. Cottages like these have modest openings under low eaves, and replacement frames from the 1970s and 80s are often too heavy for them. This example assumes the cottage is not listed.
House
Older brick cottage off the A25, not listed
Windows
Four uPVC flush casements: at the front, two downstairs under the brick arches and a two-light casement upstairs in the gable, each about 1000 by 1200 mm, plus a small 600 by 900 mm casement at the back
Finish
White inside and out, slim flush sashes
Included
Scaffold for the upstairs opening, removal of the old frames, making good inside and out
Typically £4,550 to £7,450, supplied and fitted, including VAT.
If the cottage turns out to be listed, uPVC is unlikely to be accepted and the windows would be timber, priced at the survey.
Illustrative example of a typical job
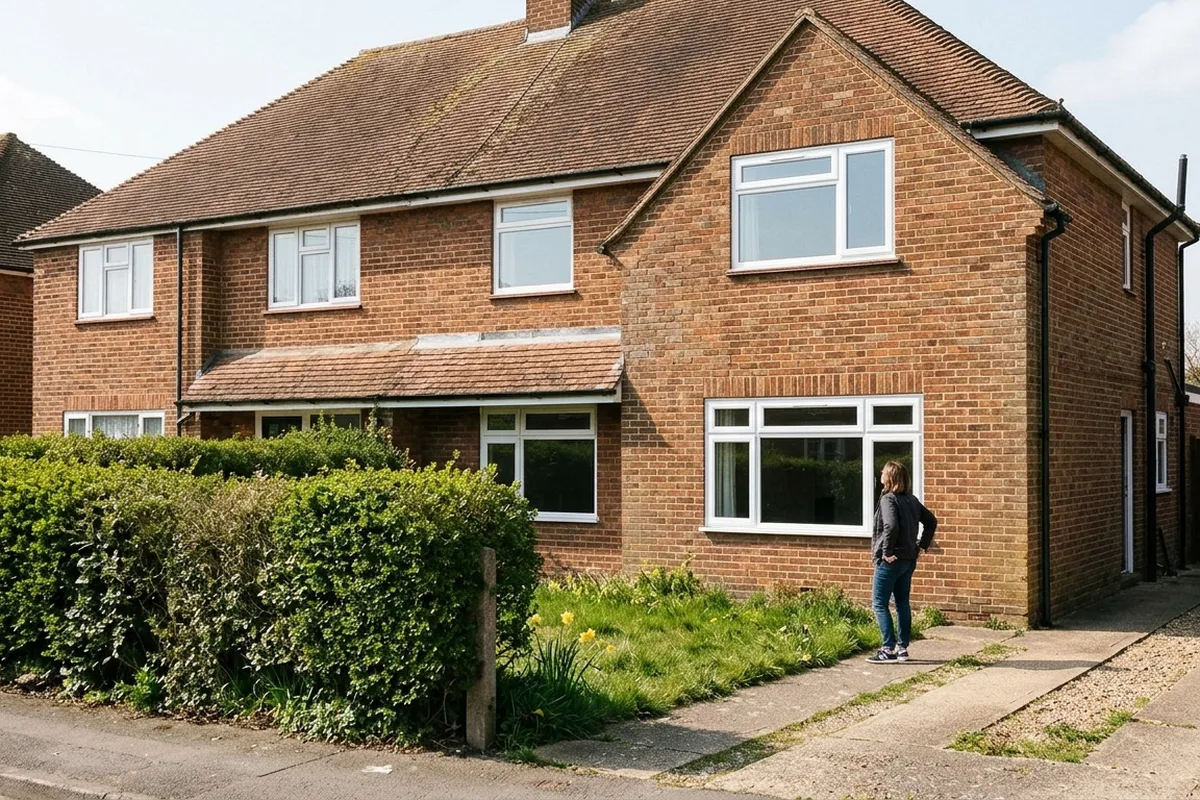
Five casements on an interwar semi off Ashcombe Road
Ashcombe, Keppel and Calvert Roads were built between the wars on part of Bradley Farm. Houses of that kind were built with casements, often in pairs with small top lights, and the flush style puts back the flat, painted-frame look the originals had.
House
Interwar semi-detached, front and back
Windows
Five uPVC flush casements, about 1000 by 1200 mm
Finish
White, with top lights where the originals had them
Access
Checked at survey; no scaffold assumed for a job of this size
Typically £5,500 to £9,750, supplied and fitted, including VAT.
Illustrative example of a typical job
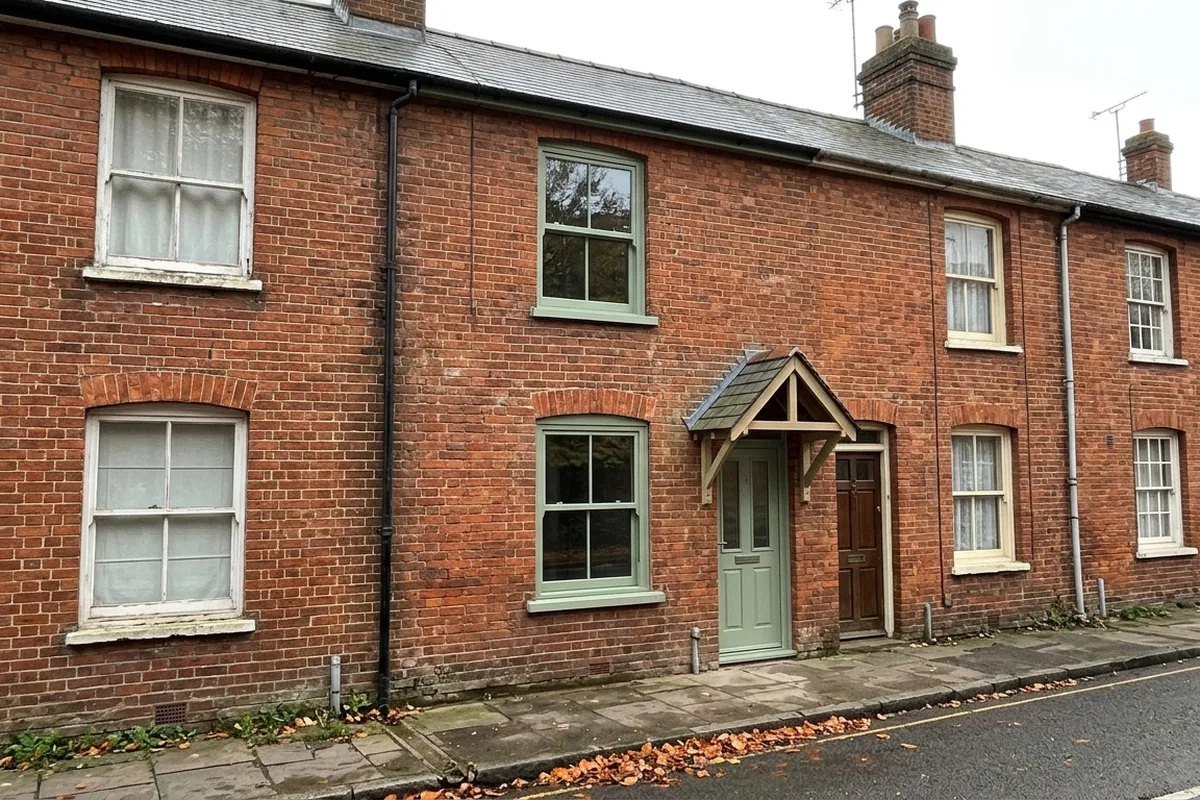
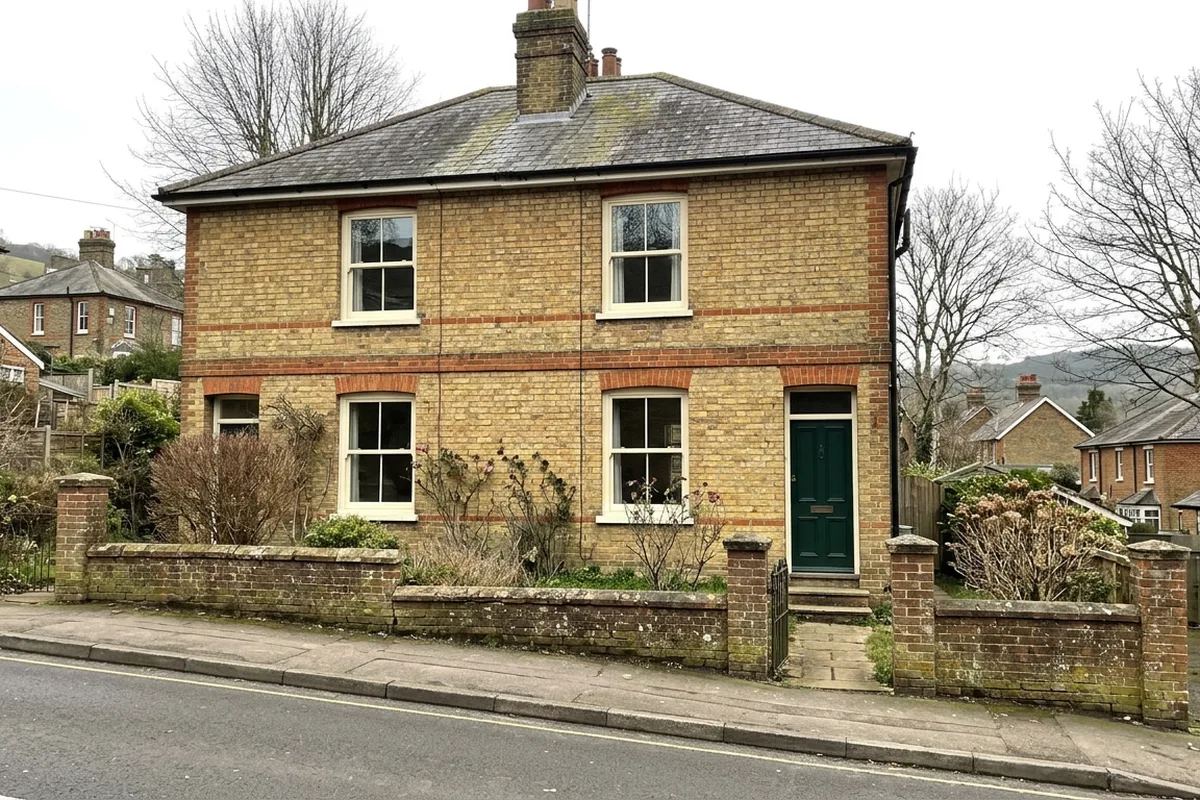
Three sashes on an 1890s Dorking terrace
The artisan terraces of the 1890s, on roads such as Rothes Road, Ansell Road, Wathen Road and Hart Road, were built with vertical sliding sashes. On a narrow two-storey front that usually means one sash downstairs and one above it, with a third at the back.
House
1890s brick terrace, two at the front and one at the back
Windows
Three uPVC vertical sliding sashes, about 900 by 1800 mm
Finish
Sage green on the two front sashes, plain white on the rear one; two-over-two glazing bars
Included
Scaffold for the first-floor sash, removal, making good
Typically £5,550 to £7,850, supplied and fitted, including VAT.
Several of these streets were named in a council proposal for an Article 4 direction. Where one applies, the front windows need planning permission first, and the answer may be timber. Check your address before choosing; Planning in Dorking explains how.
Illustrative example of a typical job
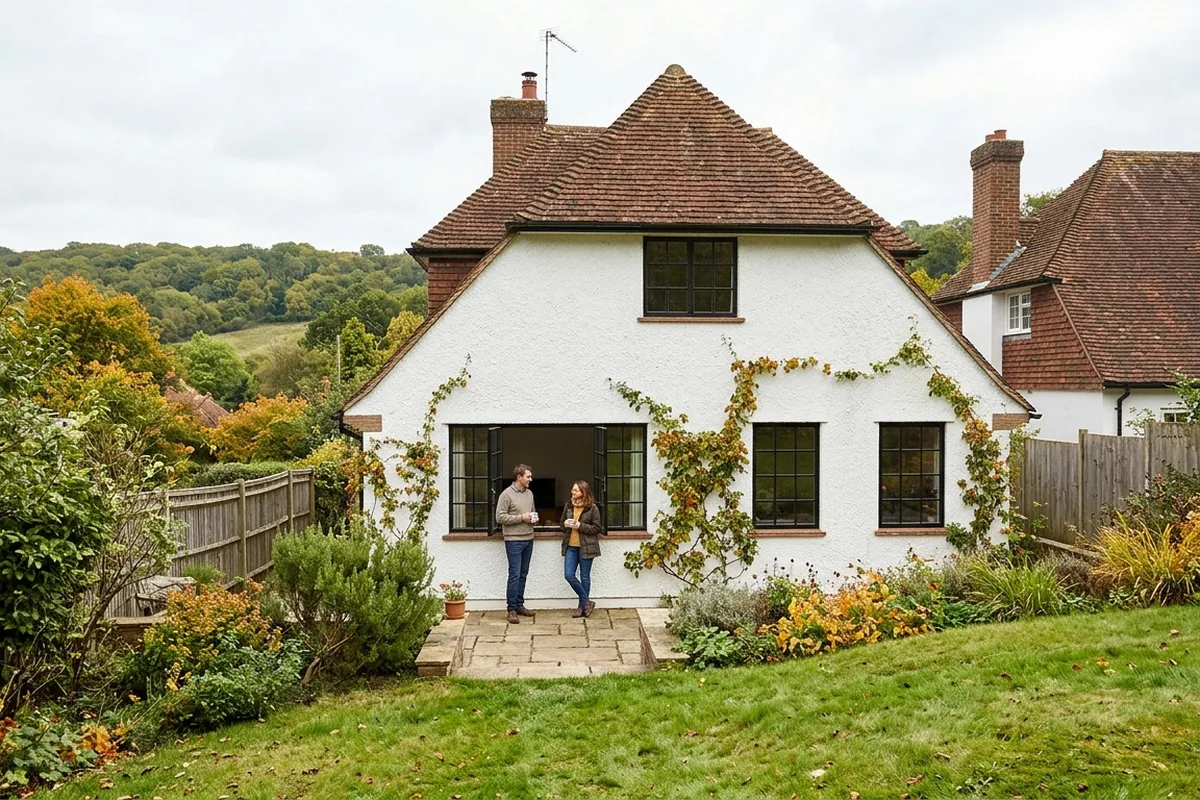
Steel-look garden windows on a 1930s Westhumble house
Most of the houses on Pilgrims Way in Westhumble were built before the Second World War, after the Camilla Lacey estate was sold in 1932. Metal casements were common in houses of that decade, and owners who want that slim dark line on the garden side usually choose steel-look aluminium.
House
1930s detached, rear elevation, ground floor
Windows
One wide steel-look aluminium window about 1800 by 1200 mm with a pair of opening casements in the middle, and two single windows about 1200 by 1200 mm
Finish
Black, slim glazing bars in a small-pane grid
Access
Ground floor, no scaffold
Typically £7,550 to £13,500, supplied and fitted, including VAT.
Illustrative example of a typical job
Five sashes on a Victorian semi near Tower Hill, in uPVC
After the railway reached Dorking in 1849, the National Freehold Land Society built around Tower Hill and on Arundel and Howard Roads. A semi from that period typically has four tall sashes across the front, two up and two down, and a smaller fifth sash to the side.
House
Victorian brick semi, front elevation, not listed and not under an Article 4 direction
Windows
Five uPVC vertical sliding sashes, priced at about 900 by 1800 mm each
Finish
White, two-over-two glazing bars
Included
Removal and making good; access for the first floor is assessed at survey
Typically £7,550 to £10,950, supplied and fitted, including VAT.
Illustrative example of a typical job
Five painted timber sashes on a similar Victorian semi
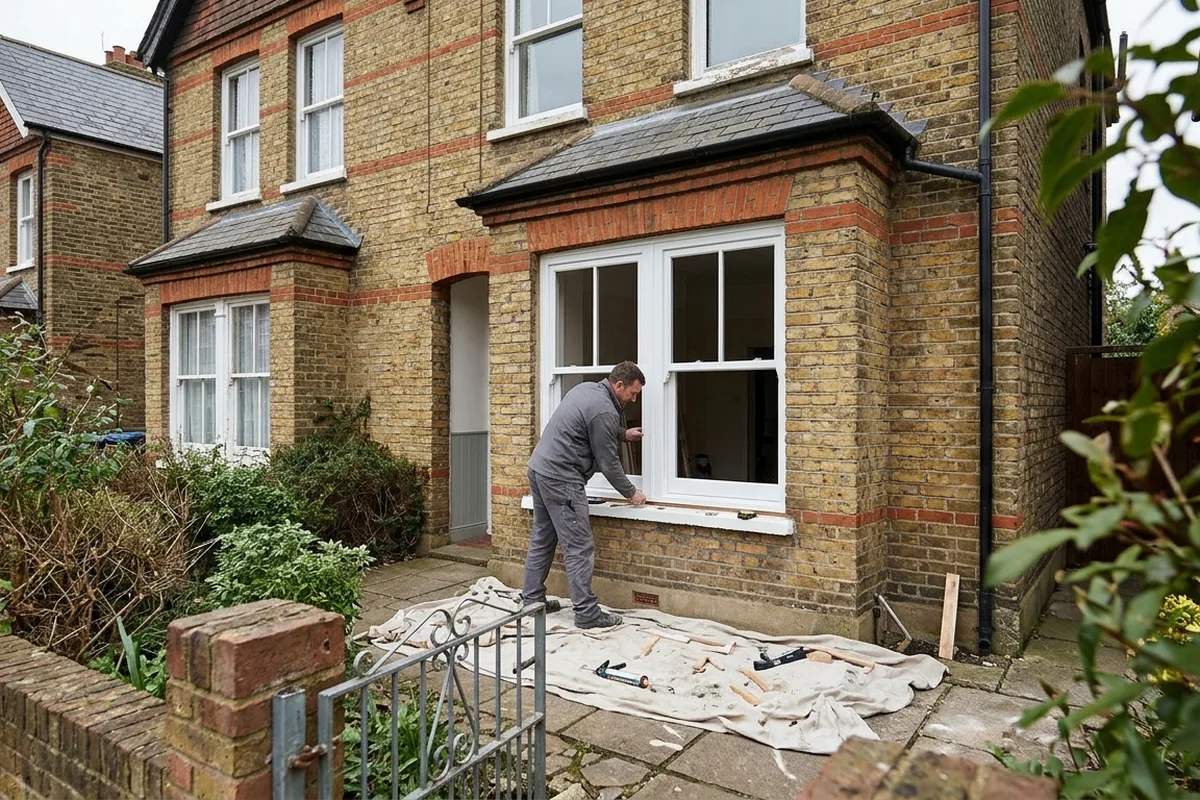
A similar yellow brick Victorian semi of the same period, this one with a pair of sashes in its ground-floor bay, fitted with new timber box sashes. Some owners want timber whatever the rules say. On a listed building, or where an Article 4 direction applies, it may be what the council expects.
House
Victorian yellow brick semi with a ground-floor bay, front elevation
Windows
Five timber box sashes, about 900 by 1800 mm
Finish
Painted white; plain sashes, some with a single vertical bar in the top sash
Upkeep
A first coat of paint is due roughly three years after fitting, and then again at regular intervals; this is down to you, as the installer does not repaint
From £13,250 installed (five windows at from £2,650 each), supplied and fitted, including VAT.
Set this beside the uPVC version above. Timber costs more at the start and needs paint for as long as you own the house, so it makes most sense where planning requires it.
Illustrative example of a typical job
Whole house in flush casement: a 1930s detached house in Deepdene
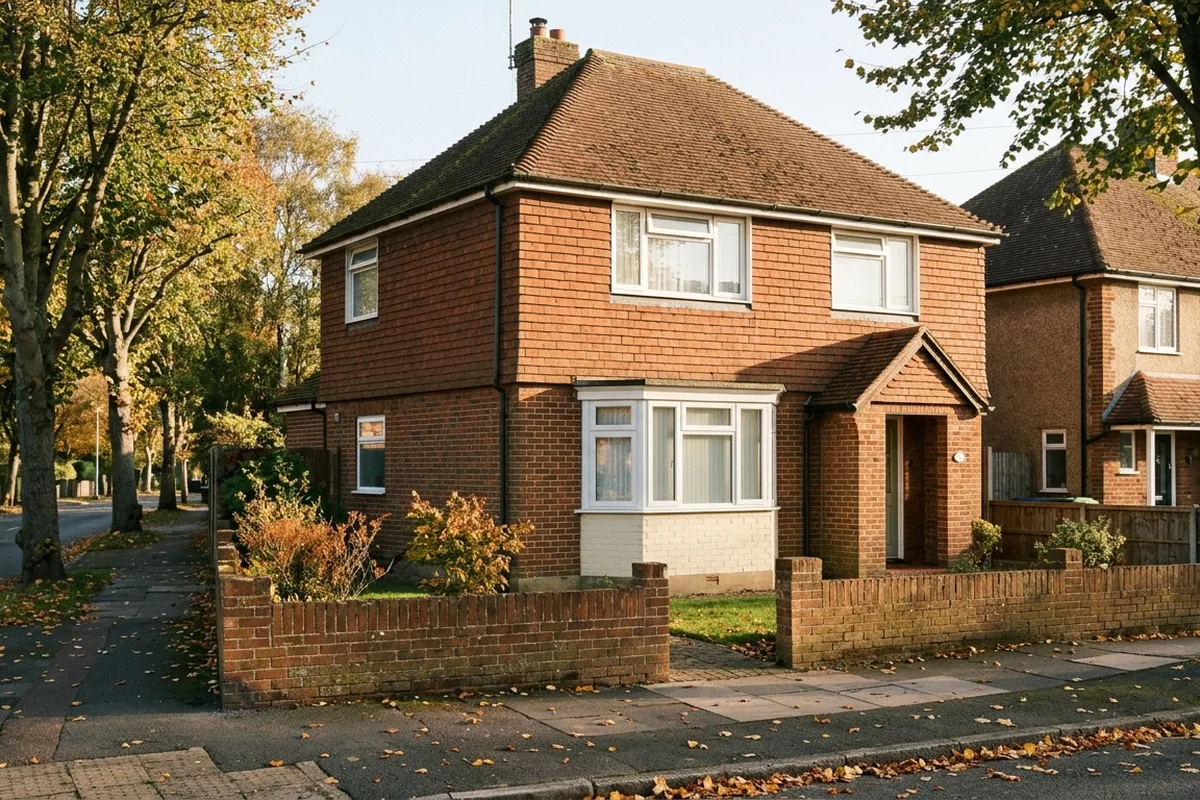
The break-up of the Deepdene estate between the wars produced the houses of Deepdene Vale and Deepdene Park. A detached house of that kind often has a canted bay at the front and nine or so casement openings elsewhere.
House
1930s detached, every window
Windows
Nine uPVC flush casements about 1000 by 1200 mm, and a three-unit uPVC flush canted bay about 2000 by 1400 mm
Finish
White, with top lights matching the originals; the bay sits on a painted brick base
At survey
Bay support if the bay has dropped, and any rotten sills, are priced after the survey
Typically £13,300 to £23,000, supplied and fitted, including VAT.
How to read these
Every range is supplied and fitted, including VAT, with the old frames taken away and making good inside and out.
On small jobs with an upstairs window, scaffold adds about £500 and is already in the figures where it says so.
Bay support, rotten sills and damaged brick arches only show up on survey and are priced then.
Timber sash is given as "from £2,650 installed" per window, without an upper figure, because the finish, glazing and joinery details vary too much.
Where an Article 4 direction or listing applies, what the council accepts can change the product and so the price. The surveyor checks this for your address.
Ask for a survey
Tell us which of these is closest to your house, and the surveyor will price your own windows after a visit.